Promoter Guide
Located in Casper, WY, right off I-25, the Ford Wyoming Center is the state's only large-scale arena. Connecting artists with fans across Wyoming, Montana, Colorado, South Dakota, Nebraska, Idaho, and Utah.
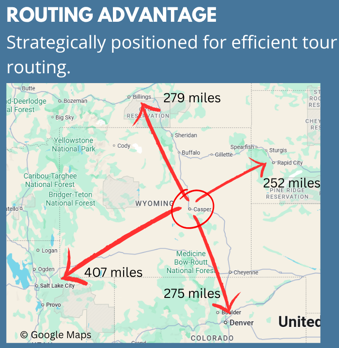
Welcome to the Ford Wyoming Center's online promoter guide. Select the topic below to learn more about our venue.
Venue Contacts and Personnel
The Ford Wyoming Center is owned by the City of Casper, Wyoming and is proudly managed by Oak View Group.
Venue Capacities and Configurations
While the Ford Wyoming Center can host up to 8,000 guests, our strongest success lies in the 2,500-4,000 capacity range, delivering profitable, high-energy shows across multiple genres.
Parking and Loading Docks
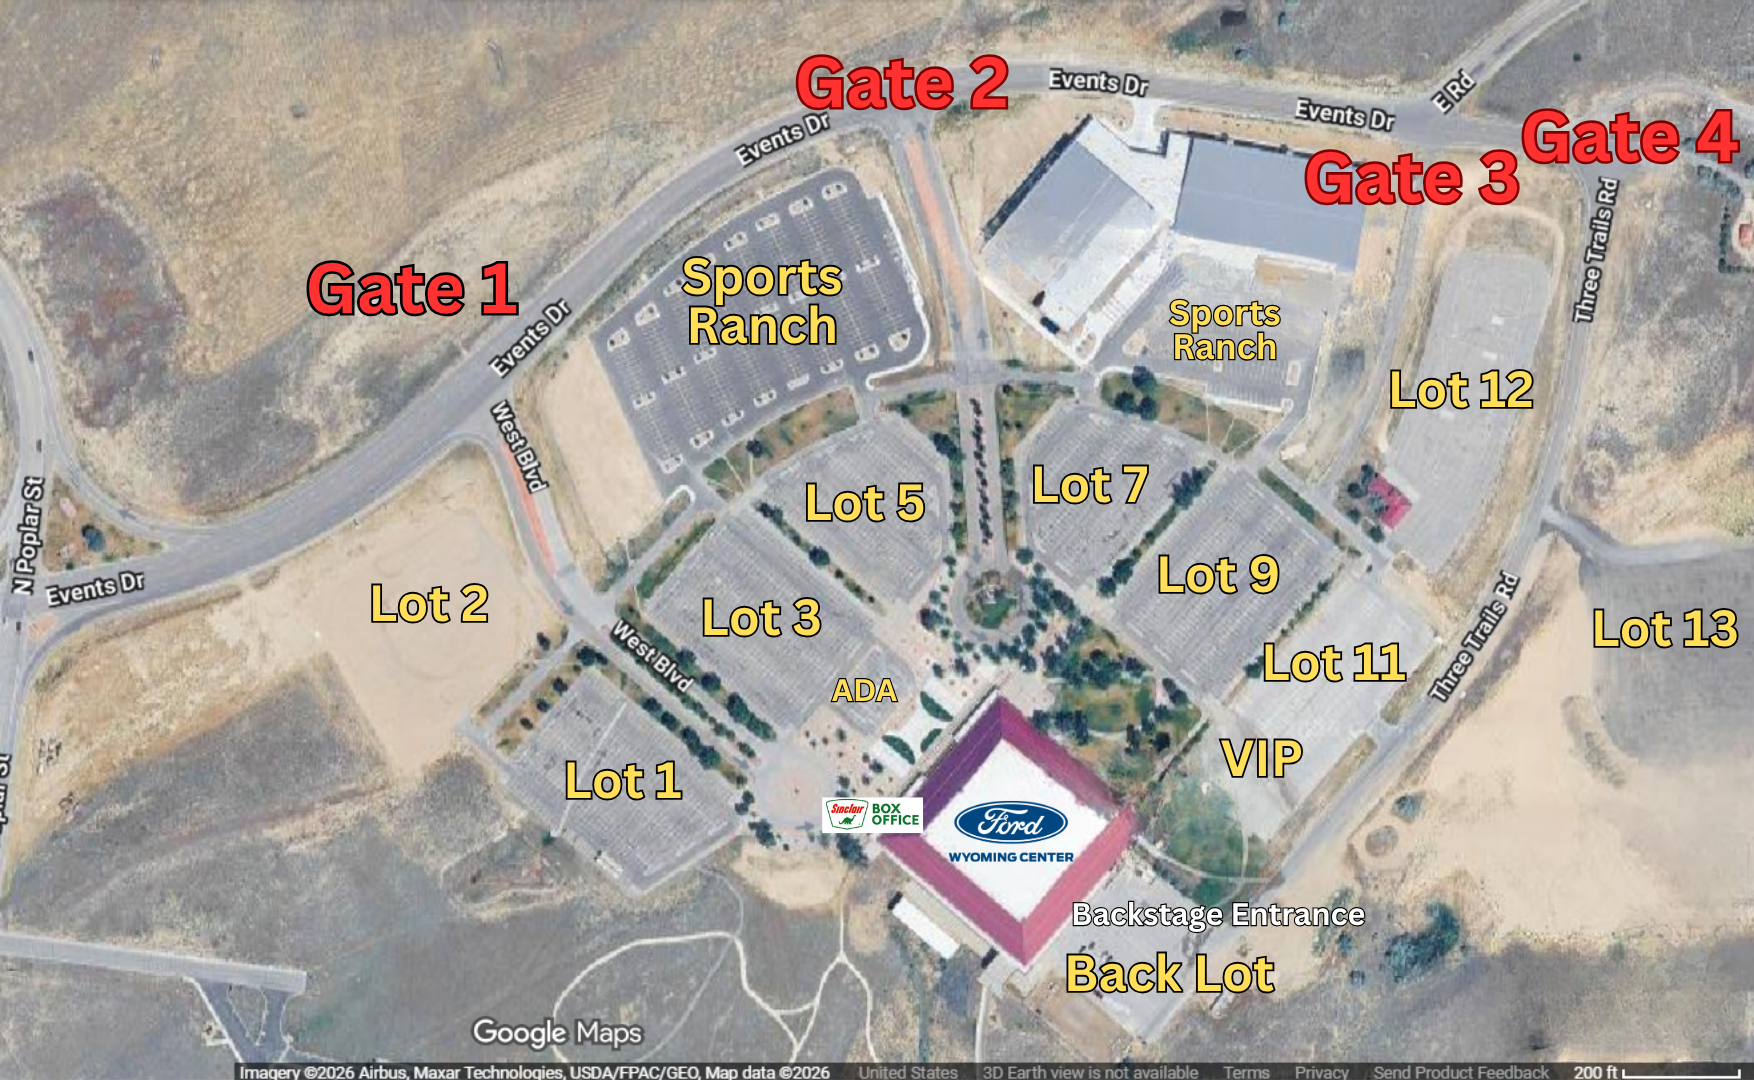
Parking
- Truck Parking: Back Lot and Lot #11
- Buss Parking: Back Lot
- Shore Power: South Back Lot
- Parking: Lot #11
Load-In
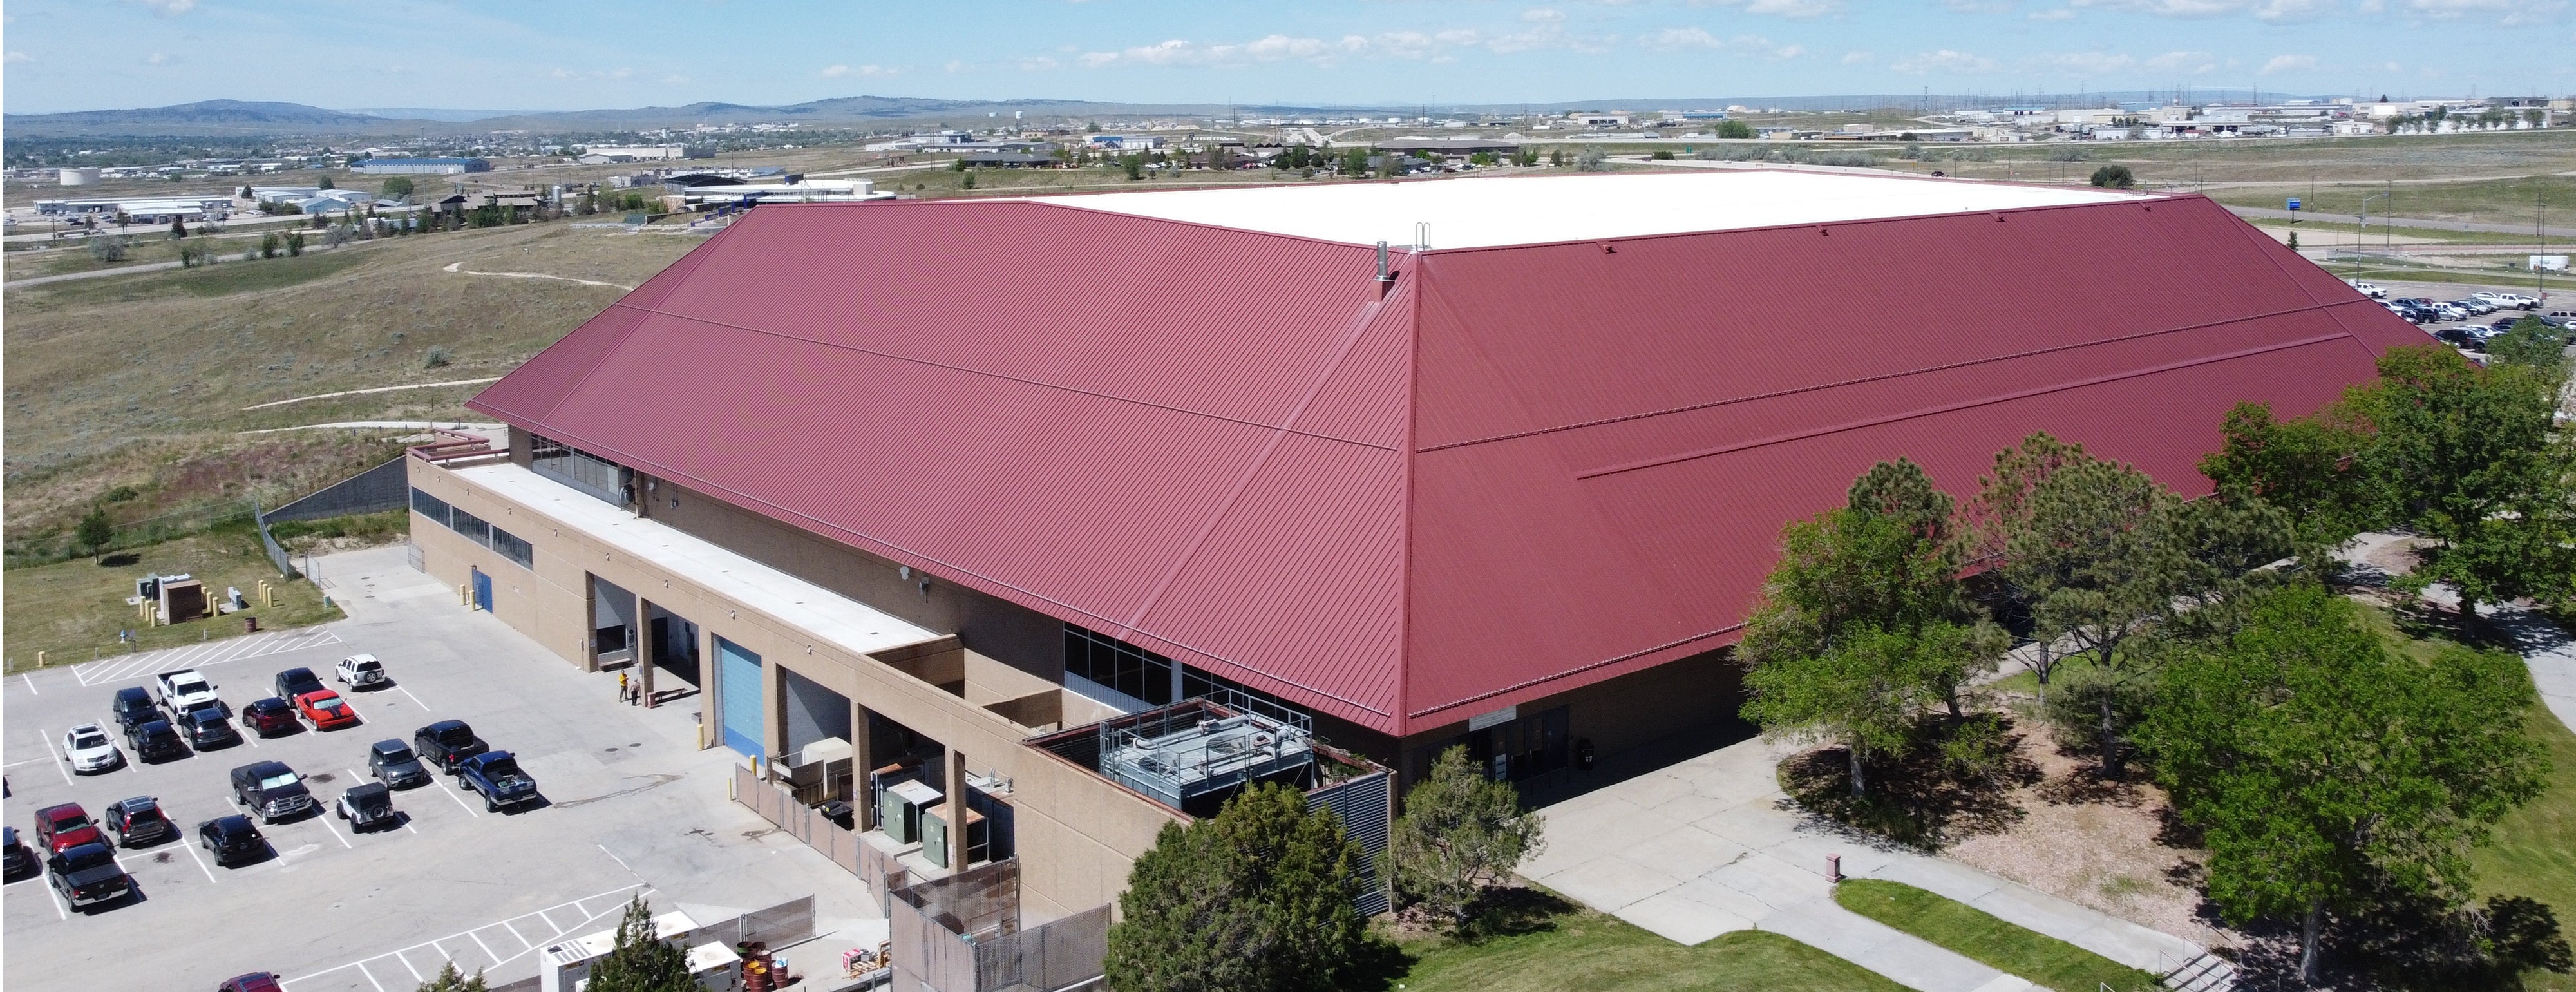
- Loading Bay: Freight Door at Back Lot
- Distance to Stage: 20'-100'
Staging
- Stage Type: Stage Right
- Stage Size: 56'x76'
- Stage Height: 4'-6'
- Sound Wings: Depends on house configuration, stage location, and size. 10' fire lane is required both sides of stage/wings.
Theater Set
(Half House, Soft Proscenium)
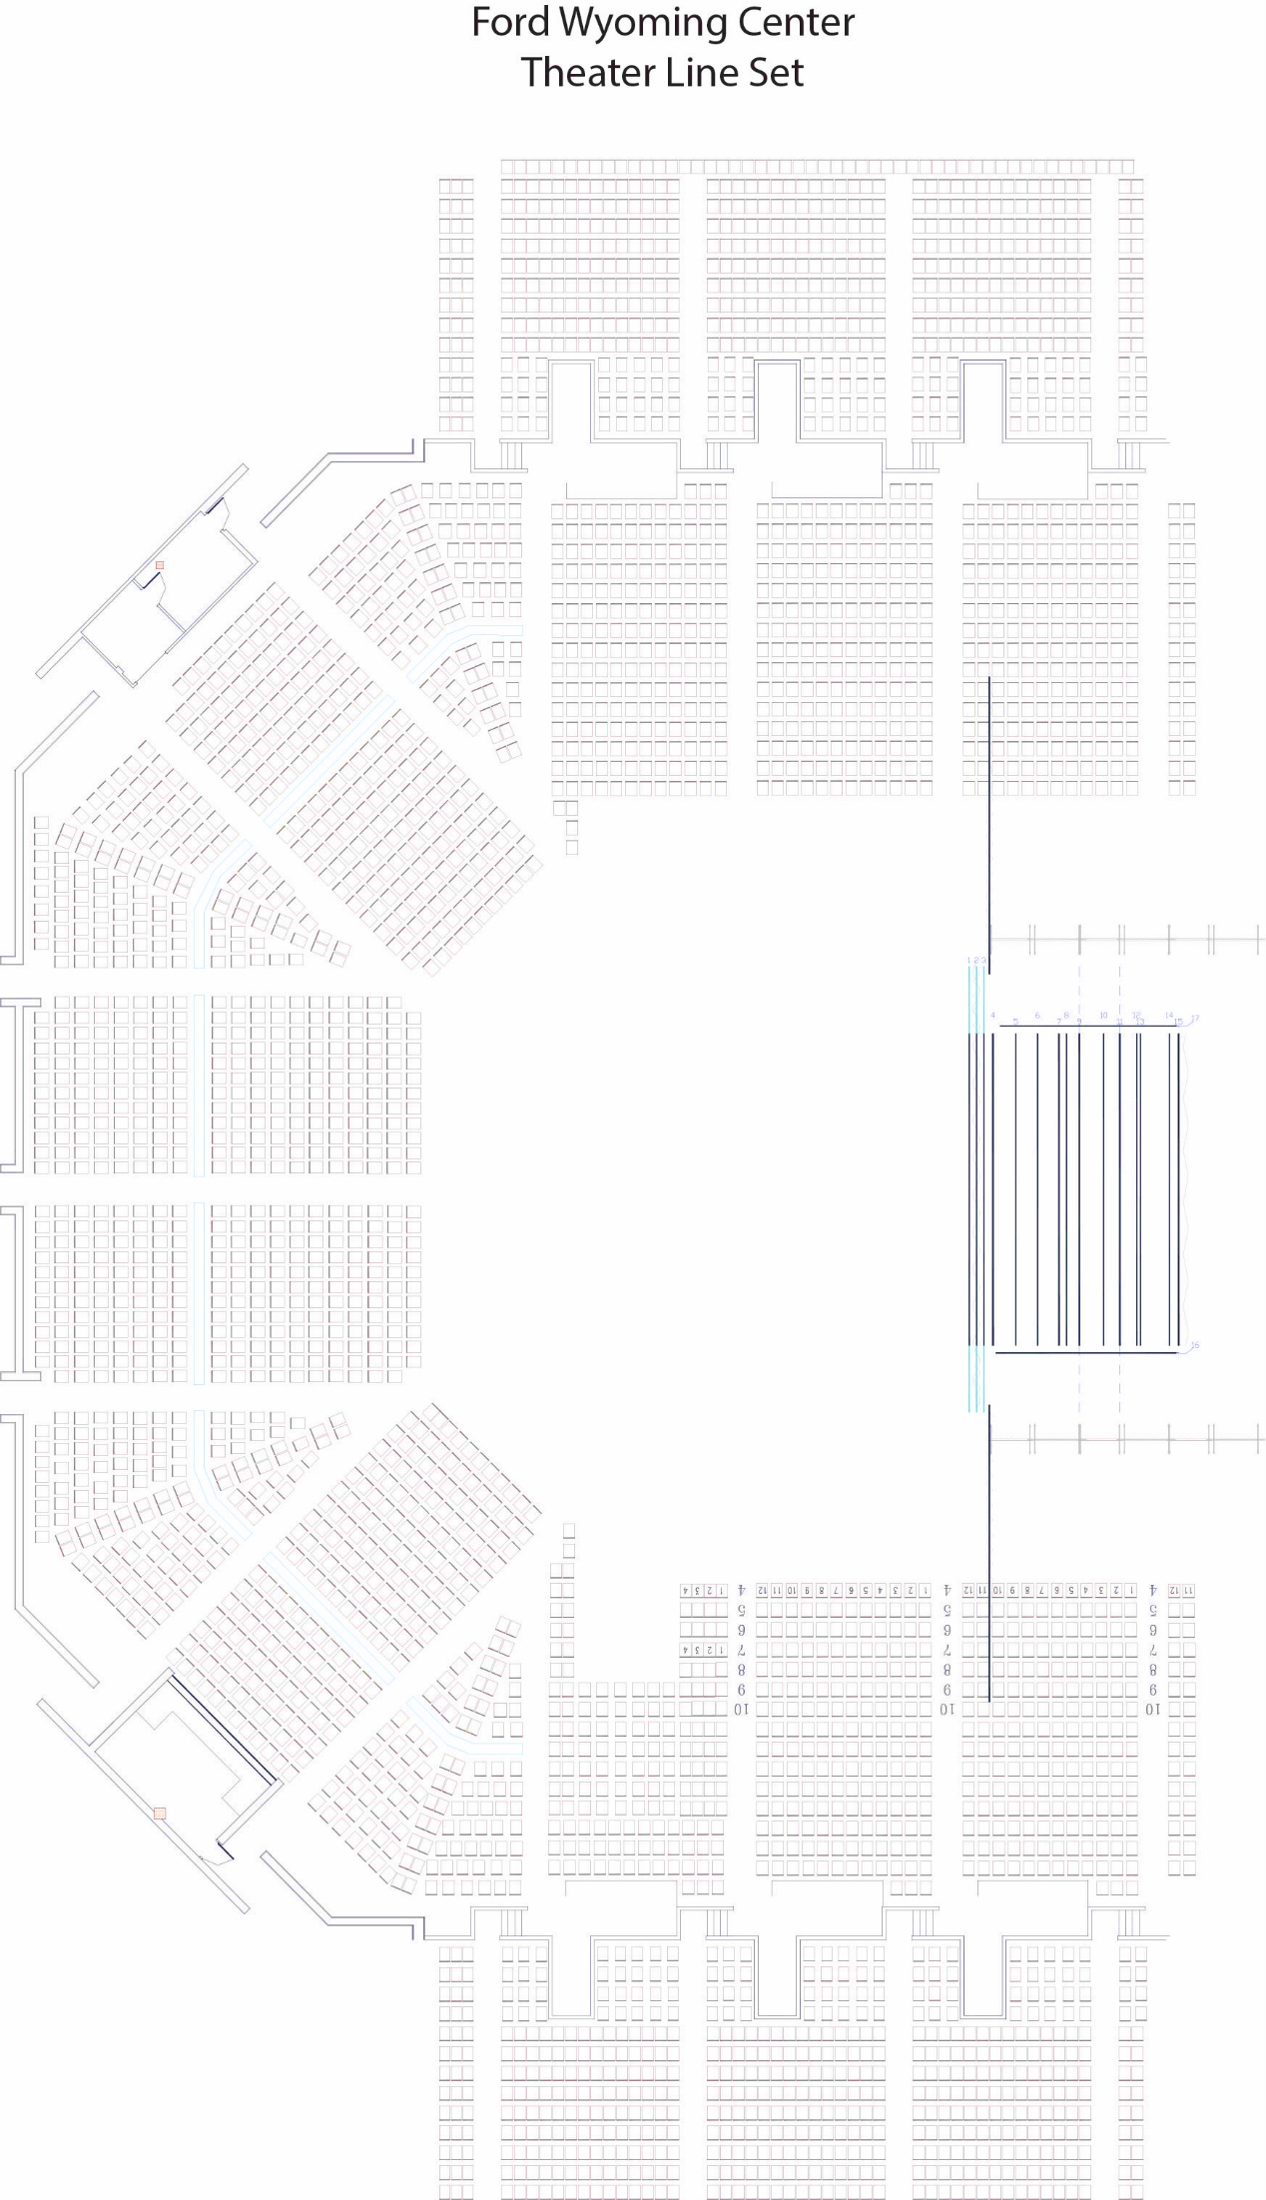
- Proscenium Amphitheater:
- Width: Adjustable; 40'
- Depth: Limited by the fly system, 28'
- Height: Adjustable; 20'-24'
- Stage Thrust: Stage custom-built. Thrust is provided as required.
- Orchestra Pit: No, must utilize floor space in front of stage.
- Fire Curtain: No.
- Storage Area: Yes.
- Wing Space: Depends on size of stage and specific needs.
- Power Tie-In: Depends on stage location, generally 225 amps @ 159' USL of proscenium and 400 amps @ 169' USR of proscenium (additional services of 200, 250, 400, and 800 amps available. Discuss during advance).
- Rigging: Electric wenches.
- Number of Line Sets: 17
- Stage Grid Height: 70'
- Capacity of Line Sets: Various; 1,000-2,000 pounds.
- Masking, Legs, & Backdrops: Inquire for soft goods inventory.
Rigging and Electrical
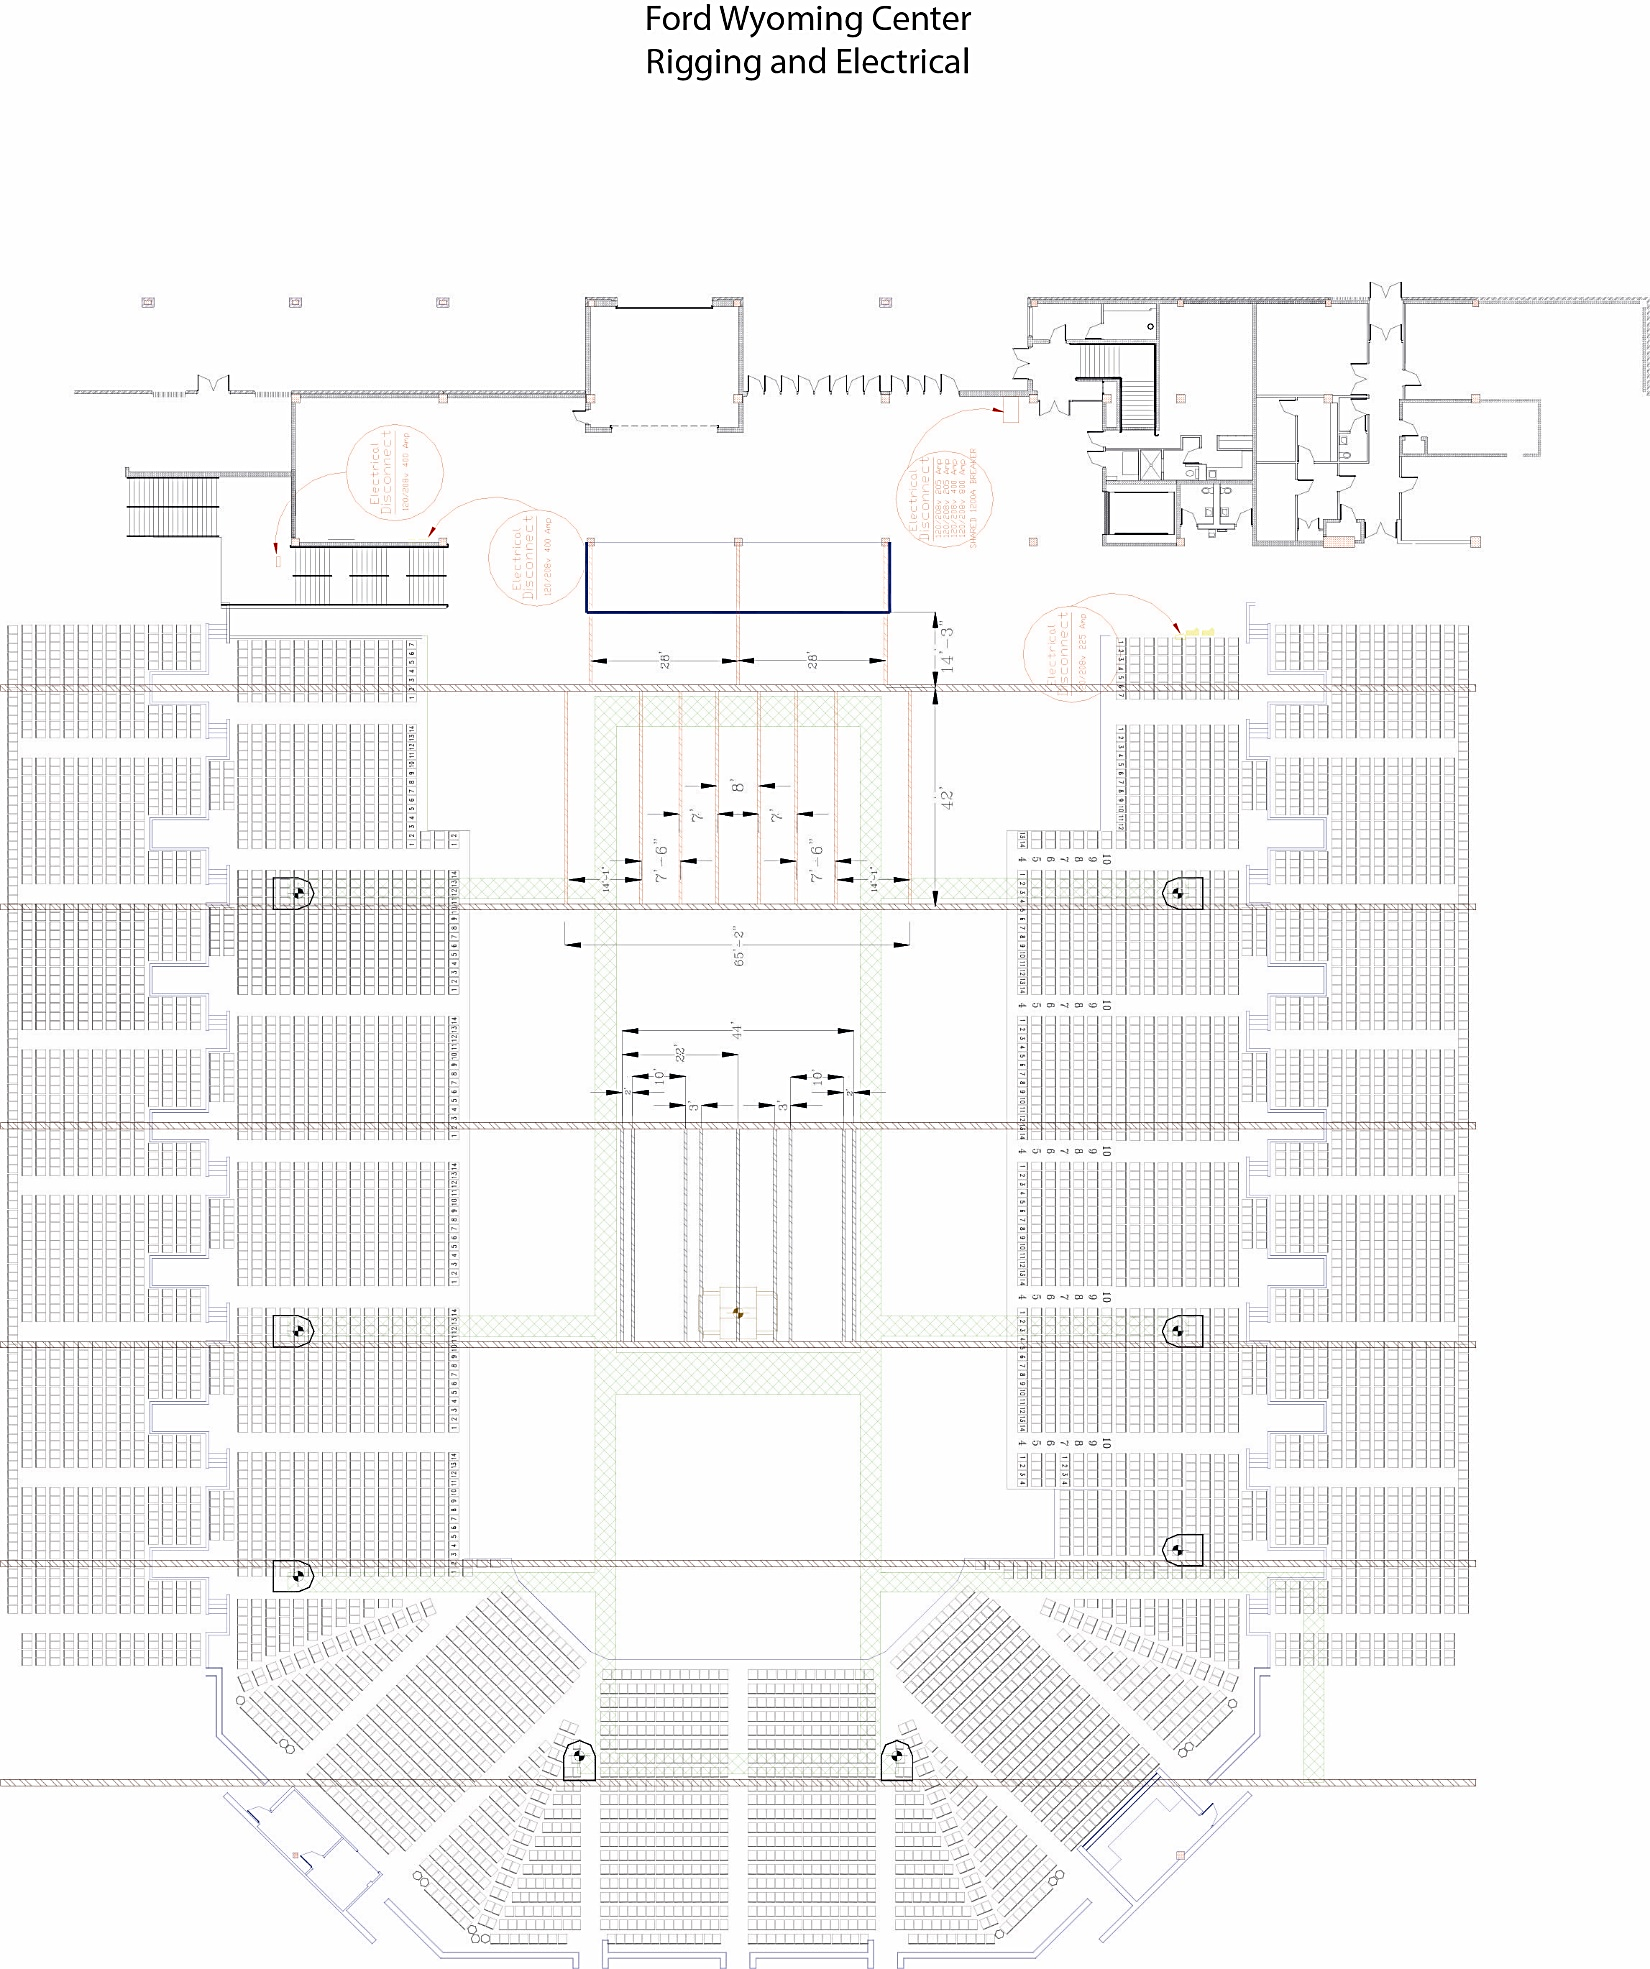 Rigging
- Grid Access: via Catwalk
- Distance from Beams to Floor:
- Half House/Theater: 81' - 3"
- Full House/Concert: 56' - 10.5"
- Rigging Dimensions (all distances at center line)
- From floor to bottom of the roof: 87'6.5"
- From floor to top of main trusses: 87'2.5"
- From floor to bottom of ceiling: 85'3.5"
- From floor to top of upper grid: 82'7"
- From floor to top of lower grid: 57'2.5"
- From floor to bottom of lower grid: 56'10.5"
- All beams on upper grid are 16" tall.
Electrical
- Stage Left:
- 3 Phases of 225 Amps 120/208 Volts @ 84' SL of USC
- 3 Phases of 800, 400, 200 & 200 Amps 120/208 Volts @ 90' USL of USC (shared from 1200A common transformer)
- Stage Right:
- 3 Phases of 400 Amps 120/208 Volts @ 62' SR of USC
- 3 Phases of 200 Amps 120/208 Volts @ 102' SR of USC
Floor Dimensions
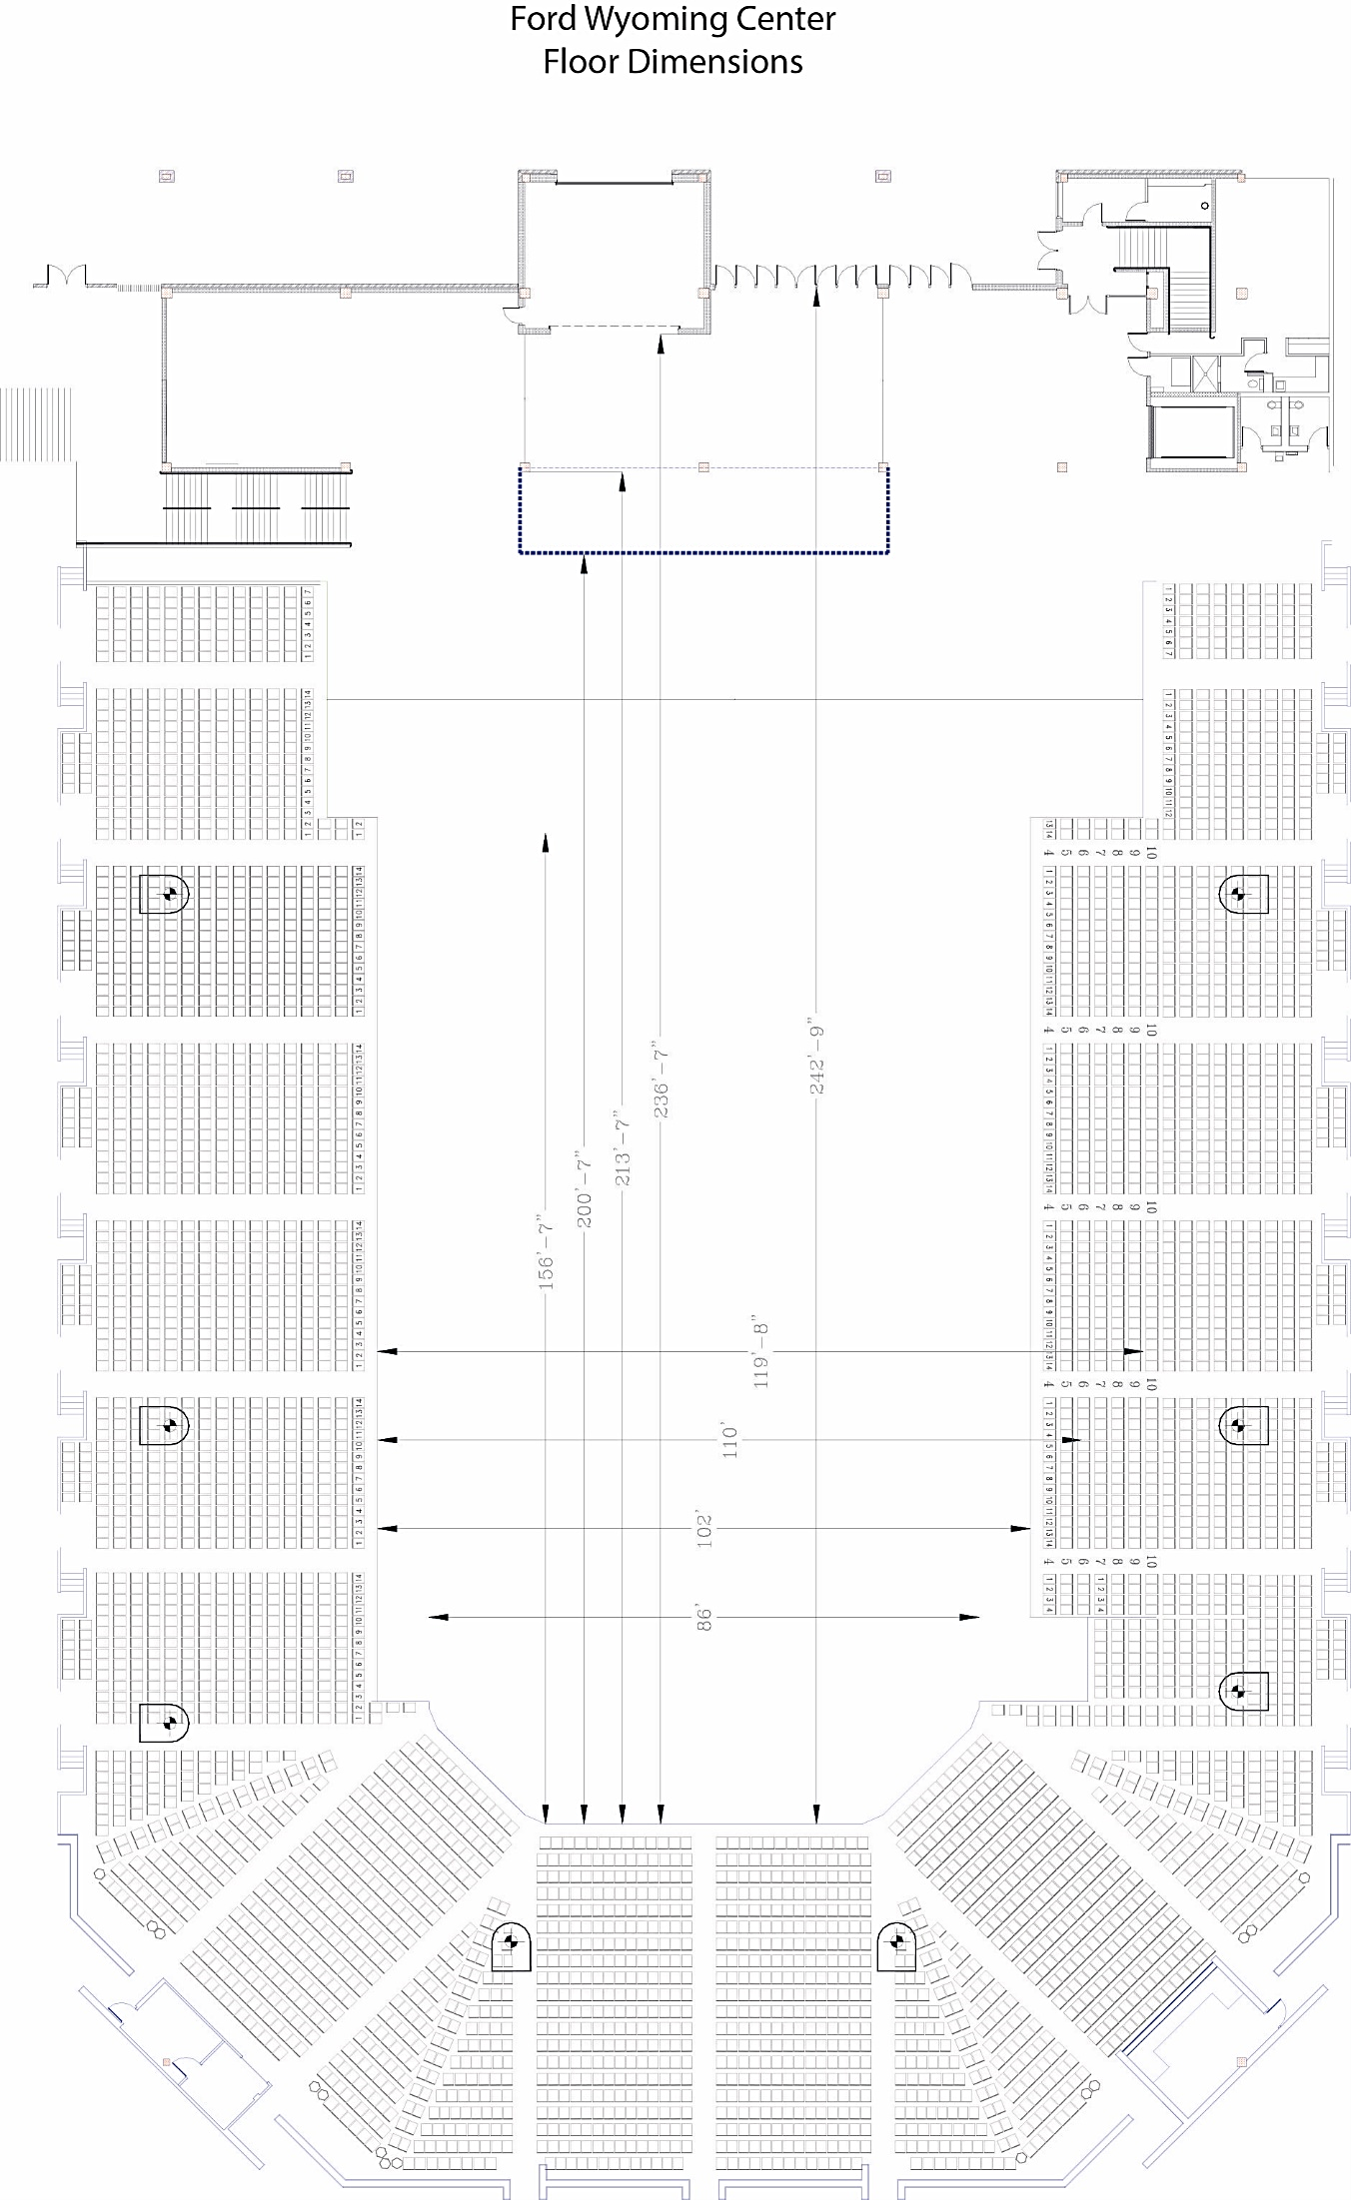
Labor
- Union/Non-Union: Union
- Labor Call: Advance with Director of Operations
- Runner: Advance with Events Manager
Lighting
- House Lights Control: Strand Light Console
- Follow Spots: 8 Xenon Super Troopers
- Communication Systems: Clear-Com, 2 channel, 14 wired
Sound
- House System Available: Yes
- Mixing Console: Midas M32 w/DL 16 Digital Snack
- Microphones:
- 4 Shure Wireless Handlhelds/Headset Mics
- 8 Wired Mics
- Portable Sound:
- Beharinger Xenyx GX2222 Portable Sound Board
- 8 Power JBL Speakers
- DI Boxes: 3
Venue Equipment
- Forklift: Yes, 2 each
- Weight: 440 pounds
- Sideshift: Yes
- Extensions: Yes
- Risers Available: Yes
- Music Stand and Light: Yes
- Bicycle Barricade: 44-8' 2-6'
- Washer/Dryer: 2 of each
Event Restrictions
- Curfew: Youth under 18: 11 pm Sunday through Thursday and 12 am Friday and Saturday.
- Smoking: No smoking or vaping in the building.
Fire Regulations
- Pyro Permit Necessary: Yes
- Local Pyro Shooter Necessary: Advance with Director of Operations
- Laser Permit Necessary: Advance with Director of Operations
- Contact for Permit: Casper Fire Department (307) 235-8222
Dressing Rooms
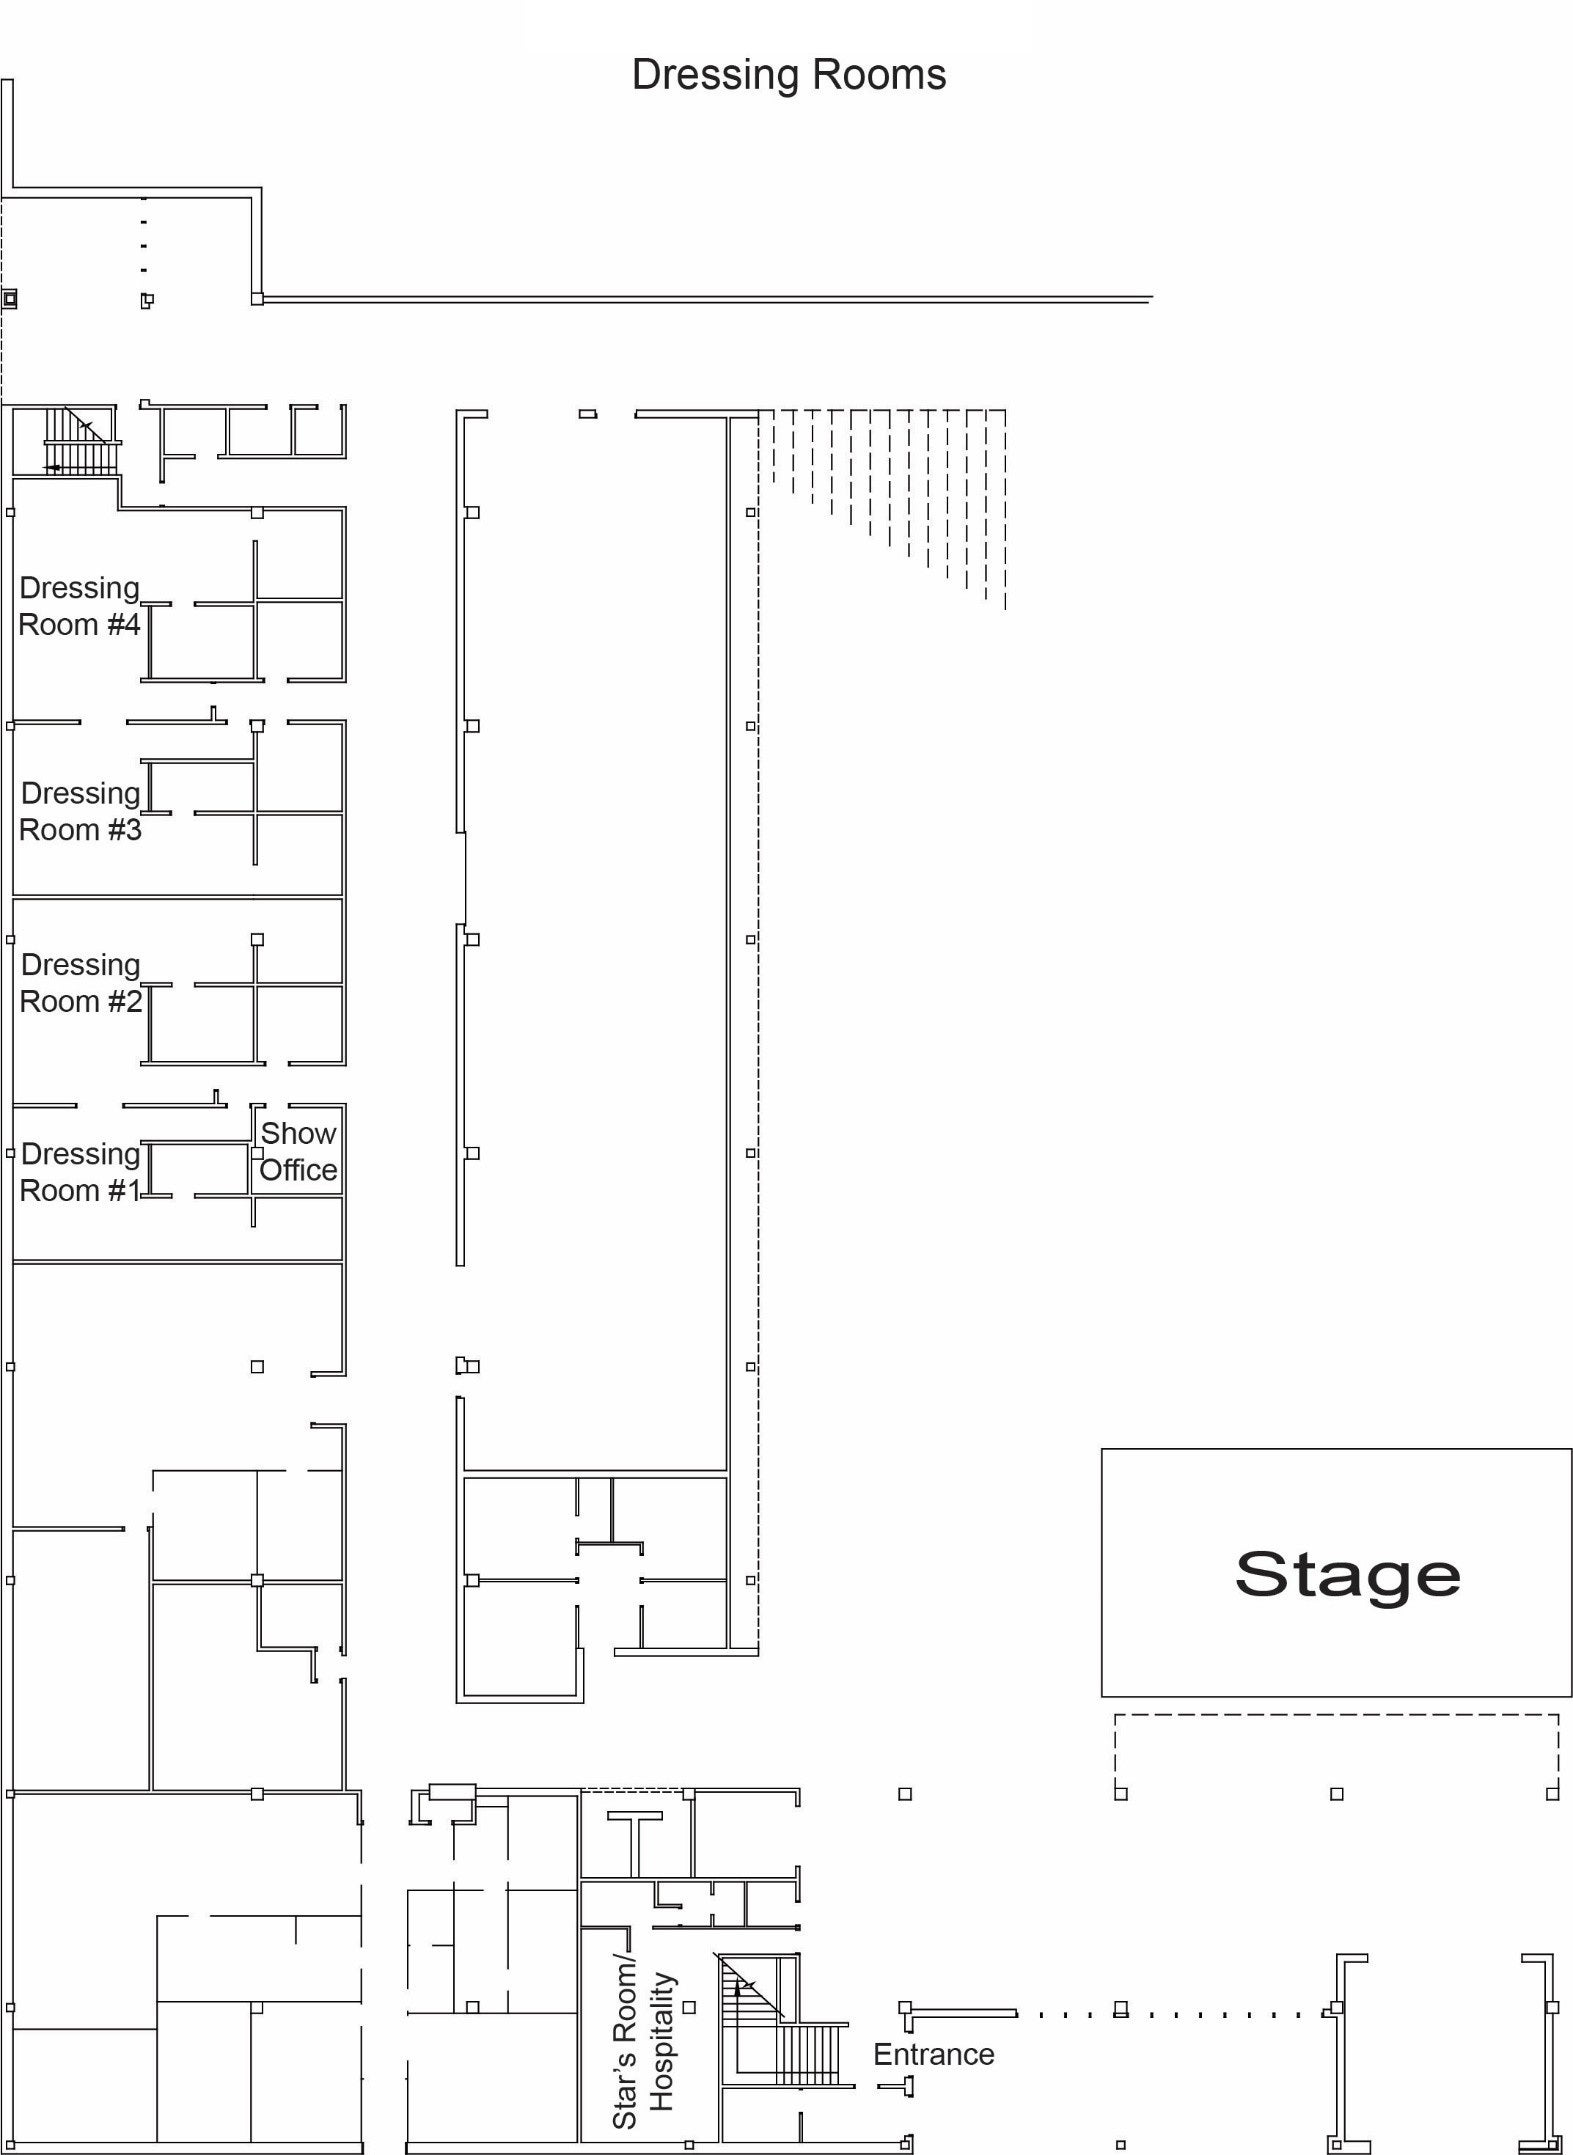
- Number Available: 5
- Restroom/Shower Facilities: 5
- Catering Room: 1
- Furniture: Yes
- Other Office Space Available: 4-6
- Kitchen Onsite: Yes
Hospitals
- Banner Wyoming Medical Center: 1233 E 2nd St; Casper, WY 82601
- Summit Medical Center: 6350 E 2nd St; Casper, WY 82609
Transportation
- Casper Airport: Casper/Natrona County International Airport; 8500 Airport Pkwy; 12 minutes from venue; serviced by United
- Uber and Lyft: Yes
- Taxi: Yes; Casper Cab: 307-577-7777
Hotel Information
- Hyatt Place Casper: 307-452-0810; 407 N Walsh Dr; Casper, WY 82609
- Hampton Inn & Suites Casper: 307-235-6668; 1100 N Poplar St; Casper, WY 82601
- Candlewood Suites Casper by IHG: 307-234-4200; 4210 Hospitality Ln; Casper, WY 82609
- AmericInn: 307-265-1200; 400 W F St; Casper, WY 82601
- Best Western Downtown Casper: 307-439-2074; 123 W E St; Casper, WY 82601
- Hilton Garden Inn: 307-266-1300; 1150 N Poplar St; Casper, WY 82601
- Ramkota Hotel: 307-266-6000; 800 N Poplar St; Casper, WY 82601
Golf
- Casper Municipal Golf Course: 307-333-6620; 2120 Allendale Blvd; Casper, WY 82601
- Three Crowns Golf Club: 307-472-7696; 1601 King Blvd; Casper, WY 82604
- Paradise Valley Country Club: 307-234-9146; 70 Magnolia; Casper, WY 82604
- Casper Country Club: 307-235-5777; 4149 Country Club Rd; Casper, WY 82609
Booking Contacts
- Jake Crumb
General Manager
Jake.Crumb@oakviewgroup.com
307-235-8448 (o) 307-315-2697 (c) - Amanda Flanagan
Assistant General Manager
Amanda.Flanagan@oakviewgroup.com
307-235-8444 (o) 307-315-3065 (c)